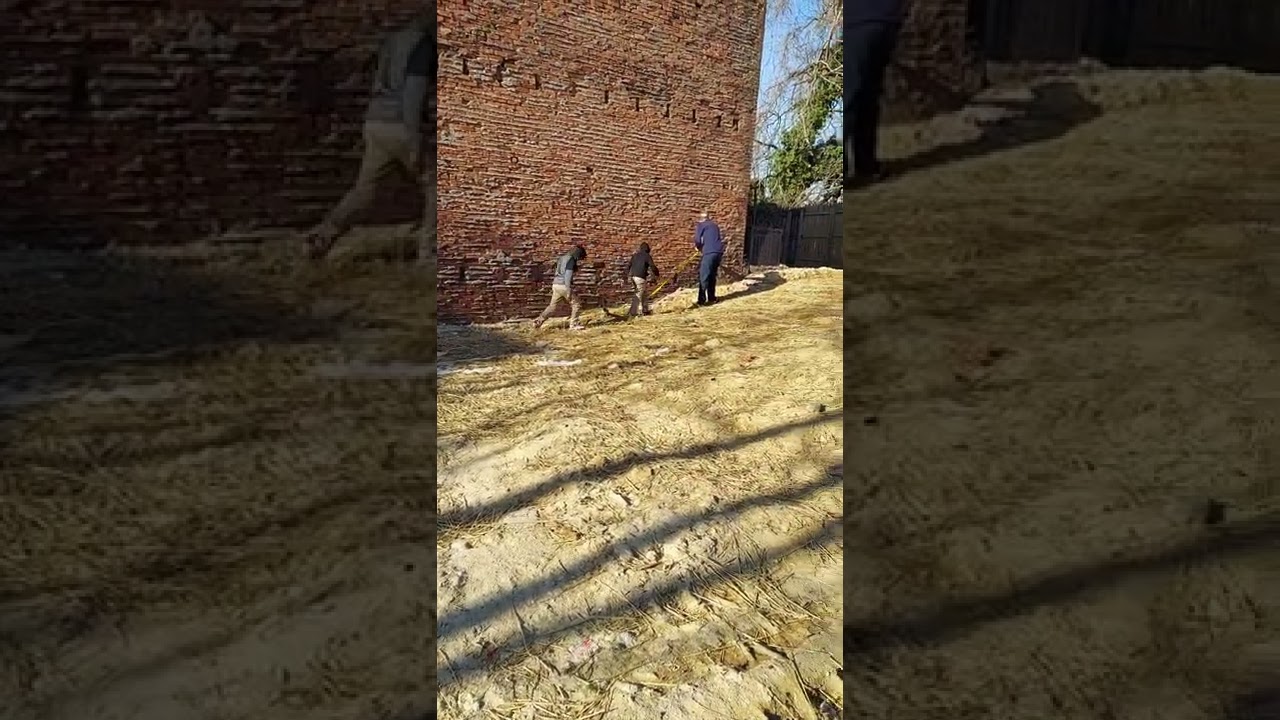
Morabito Consultants is proud to be working with UniFIED Efforts in the development of their new youth center located in the Penn North neighborhood of downtown Baltimore. UniFIED Efforts is a nonprofit organization with a commitment to reducing summer learning loss by providing various programs year-round for children at no cost to parents. Here you can see a video of Tony Morabito and some of future students taking measurements of the existing building. MC takes great pride in working alongside these students and we are excited to be involved in creating this safe space for the Baltimore community. Hopefully we can inspire a few future engineers along the way!
Morabito Consultants (MC) is pleased to announce the completion of the Barnes & Noble relocation project at Tysons Corner Center in McLean, VA. This project transformed the retail façade with a refreshed exterior and welcoming new entrance — enhancing the store’s presence within this premier shopping destination.
Project Overview
Location: Tysons Corner Center, McLean, Virginia
Owner: Tysons Corner Center
Architect: JPRA Architects
Status: Complete
Morabito Consultants provided structural engineering support for the exterior renovation and new storefront entrance. The improved design reinforces the iconic brand presence of Barnes & Noble while strengthening the storefront’s structural system.
MC scope of work
The renovation included updating the building’s façade and creating a new entrance canopy and storefront. Our team worked closely with the architect and construction teams to integrate the new elements with the existing structure, delivering a cohesive and visually striking exterior.
This collaborative effort helped deliver a finished space that is both inviting to guests and seamlessly integrated into the broader vision for Tysons Corner Center.
We’re proud to support meaningful retail environments that enhance the guest experience. Congratulations to all teams involved in bringing this project to completion!
Project Team
Architect: JPRA Architects
Structural Engineer: Morabito Consultants, Inc. (MC)
General Contractor:
New Structural Enhancements Elevates PenFed Plaza at Tysons Corner Center
Morabito Consultants, Inc. (MC) is proud to support the ongoing transformation of PenFed Plaza at Tysons Corner Center (TCC). Working alongside JPRA Architects, Aitken–Sadlik Architects, SNA Displays, and Macerich, our team delivered structural design services for this high-visibility plaza enhancement.
Located between the residential and office towers in McLean, Virginia, PenFed Plaza is a central gathering space at TCC. The new signage and flagpole installations strengthen the plaza’s identity while preserving the integrity of the existing building systems and elevated deck structure.
LED Entry Sign
A key feature of the project is a large LED display mounted above the main plaza entrance. Provided by SNA Displays, the sign required careful coordination with the existing structure.
MC analyzed the existing framing and designed supplemental HSS steel tube backup framing to safely support the sign’s weight and wind loads. Because the project is located in Fairfax County, it was subject to Critical Structures review, requiring coordination meetings and compliance documentation throughout the approval process.
Monument Signs and Plaza Flagpoles
In addition to the LED entry display, Morabito Consultants provided structural engineering for three monument signs and a flagpole installation at PenFed Plaza Tysons Corner.
Each monument sign features a precast concrete or aluminum base supporting a steel frame wrapped in perforated metal panels to reduce wind pressures. Because the signage is installed on an elevated plaza deck at Tysons Corner Center, the design required careful evaluation of plaza live load capacity and anchorage to resist wind-induced overturning and sliding forces.
The flagpole system, located within an existing planter between the residential and office towers, required structural analysis of the supporting concrete beam framing and its connections to surrounding planter walls. The final configuration includes a 25-foot primary flagpole designed for a 4’ x 6’ American flag, with two 20-foot companion flagpoles positioned behind it. New concrete support framing was designed to accommodate this configuration, and permit documents were updated accordingly.
Through detailed structural analysis and coordination, these branding elements were seamlessly integrated into the elevated plaza structure at PenFed Plaza Tysons Corner while maintaining safety, performance, and architectural intent.
Strengthening Identity Through Structural Expertise
The completed LED display, monument signage, and flagpole installation now provide a cohesive visual identity for PenFed Plaza while meeting the structural demands of a high-traffic commercial center.
Morabito Consultants is proud to contribute structural engineering expertise to this landmark enhancement at Tysons Corner Center.
If your next project involves structural integration of signage, plaza elements, or façade features, contact Morabito Consultants to learn how our team can help bring your vision to life.
Contact Us
Cookie Consent
We use cookies to improve your experience on our site. By using our site, you consent to cookies.
Cookie Preferences
Manage your cookie preferences below:
Essential cookies enable basic functions and are necessary for the proper function of the website.
Name
Description
Duration
Geolocation Config
This cookie is used to store the consent settings based on the visitor's location.
30 days
Cookie Preferences
This cookie is used to store the user's cookie consent preferences.